
WORKERS

Hans Breaux, AIA, LEED, CPHC
Hans is the founder of Project CO+OP and an architect licensed in Maine, New Hampshire, and Massachusetts. He holds a B.S. Arch. and M. Arch. from the University of Louisiana, where he began his career at the Community Design Workshop leading rural and underserved communities through participatory design — including the master plan for his hometown of Maurice. After graduation he thru-hiked the Appalachian Trail to Maine, landing in Belfast as a web designer and manager at the Belfast Co-op, and went on to work with top Portland firms including Scott Simons Architects and BRIBURN before founding the coop in 2020. He helped lead the community campaign that saved the hundred-acre Horse Farm that became Moncus Park, served as passivhausMAINE’s first chair, and helped craft and pass LD 1656, Maine’s 2022 act promoting energy-efficient affordable housing. He takes the work seriously and himself lightly. He meditates daily, lives on the Portland peninsula with his cat, and commutes exclusively by foot or on two wheels.
Professional Profile:
Licensed Architect, ME, NH, & MA
Certified Passive House Consultant & Phius Certified Trainer
Phius Alliance Representative - Upper Northeast Rec
LEED Quality Assurance Director
FAA Part 107 Commercial Drone Pilot Certificate
Lecturer, Architecture, University of Maine at Augusta
Leadership & Service:
Leadership Portland (Class of 2026)
passivhausMAINE, Founding Chair of the Board
Portland Food Co-op, Building Committee
Cooperative Maine Business Alliance
Parkside Neighborhood Association, past Vice President
Portland Bicycle & Pedestrian Advisory Committee
Bicycle Coalition of Maine, Community Spoke
Education:
Master of Architecture, University of Louisiana at Lafayette, 2009
Bachelor of Science in Architecture, University of Louisiana at Lafayette, 2007
Certified Passive House Consultant Training Program, Boston, 2015
Architecture Study Abroad, Oradea, Romania, 2006 & London, 2002

Leslie Benson, AIA, LEED AP
Leslie is the founder of Leslie Benson Designs, a woman-owned Portland practice she launched in 2012 after being hired to design her first new-construction home for a client seeking a place to easily live in and navigate from his wheelchair. In the years since she has worked at many scales — from a 10,000 SF community makerspace to a 560 SF guesthouse — across residential, commercial, bakeries, restaurants, and breweries, including Makers Mill in Wolfeboro, NH, a 2023 AIA Maine Design Award recipient. During five years at Scott Simons Architects she was a designer on the Portland Public Library’s main branch renovation and the Net-Zero, LEED Platinum Bosarge Family Education Center at the Coastal Maine Botanical Gardens. She prides herself on being an accessible architect for real people, families, and businesses working with real budgets: no one should be excluded from good design.
Professional Profile:
Founder & Principal, Leslie Benson Designs
Licensed Architect, ME
LEED Accredited Professional
Permaculture Design Certificate
Leadership & Service:
Portland Food Co-op, Building Committee Member
Architalx, Board Member
Education:
Bachelor of Architecture, University of Southern California
George H. Mayr / USC Architectural Guild Foundation Traveling Fellowship, 2005
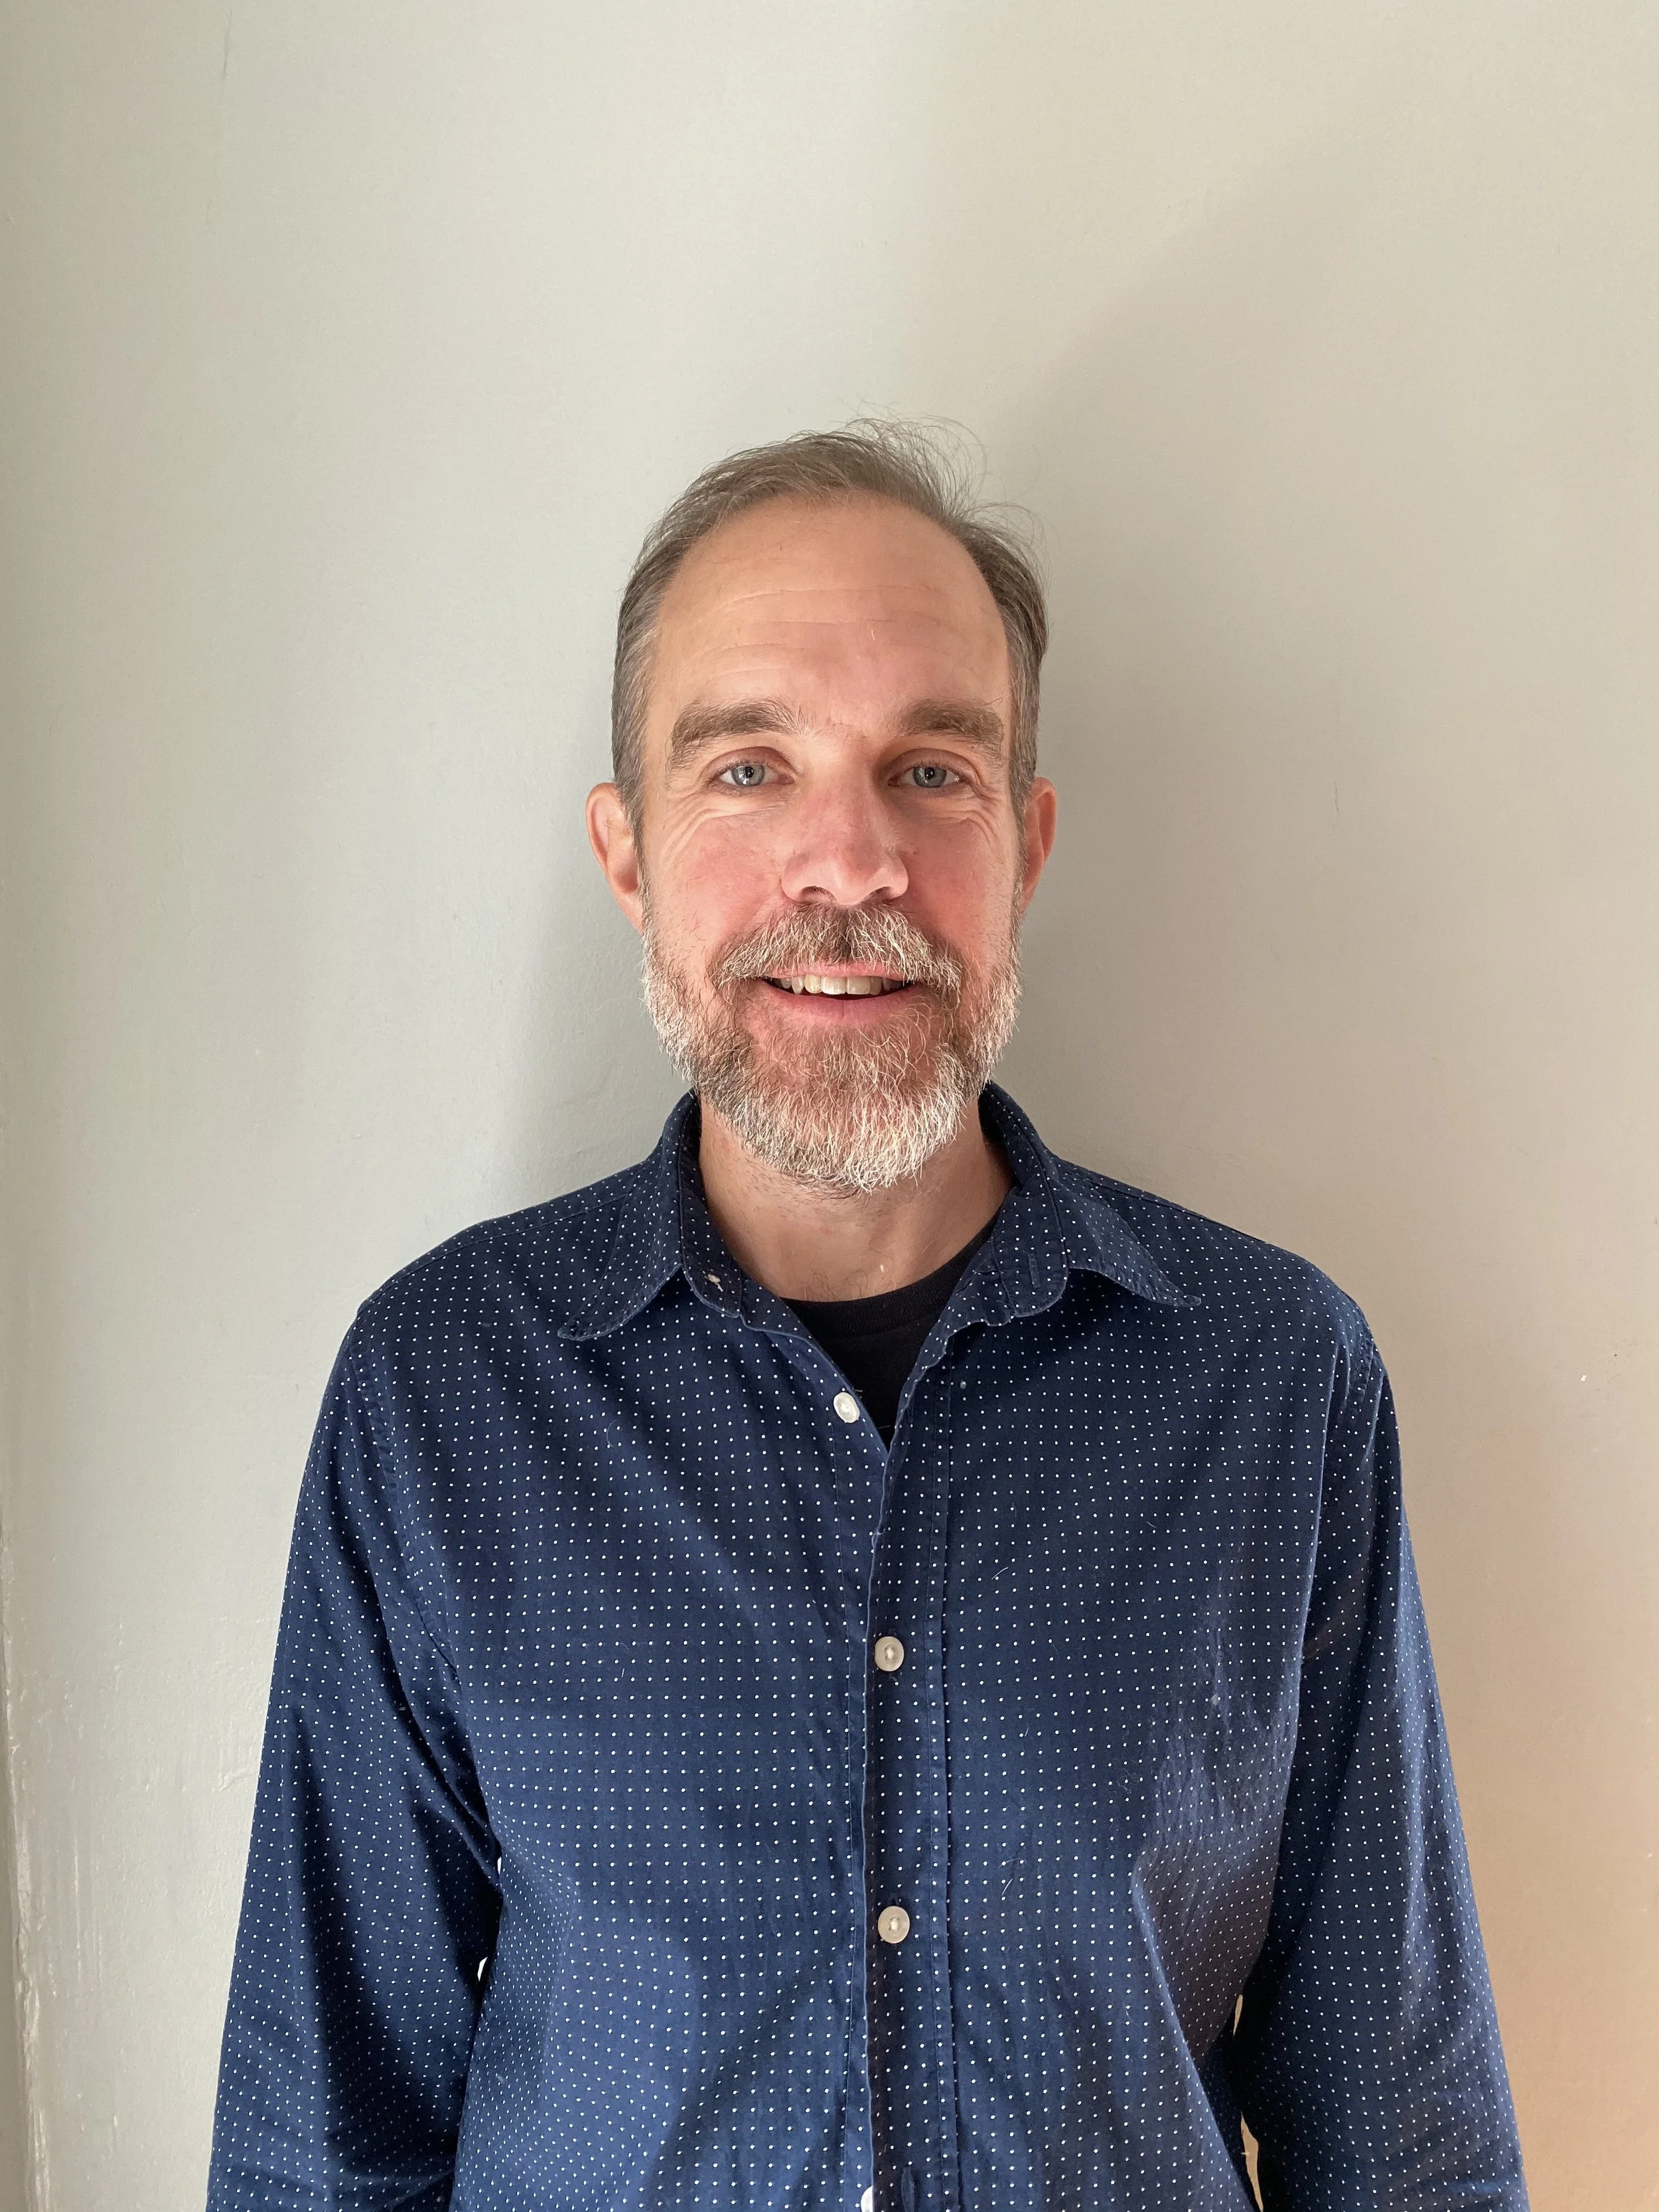
Steve Hoffman, AIA, CPHD
Steve has practiced community-based architecture for over 25 years, beginning in 1998 at the internationally recognized Rural Studio, where he worked alongside residents of Hale County, Alabama and received the Rose Architectural Fellowship — learning the mechanics of LIHTC-funded development and writing a HUD grant to build prototype rammed-earth homes. In New York he led a design-build studio at Parsons creating a community garden in industrial Brooklyn, renovated the flagship branch of the Lower East Side People’s Federal Credit Union, and was the architect for the Grace West Community Center with Jonathan Rose Companies. In Maine he designed public schools with Stephen Blatt Architects and, at Simons Architects, led work on Maine Public’s headquarters, the Auburn PAL Center, and a 33-unit Avesta Housing facility — and collaborated with Leslie Benson on Makers Mill. He has recently returned to solo practice as Steve Hoffman Architect.
Professional Profile:
Founder & Principal, Steve Hoffman Architect
Licensed Architect, ME & NY
Certified Passive House Designer
Member, American Institute of Architects
Leadership & Service:
Friends of Woodfords Corner, Board Member & Chair
Architalx, Board Member & President
Education:
Bachelor of Architecture, Auburn University
Frederick P. Rose Architectural Fellow, 2000–2003
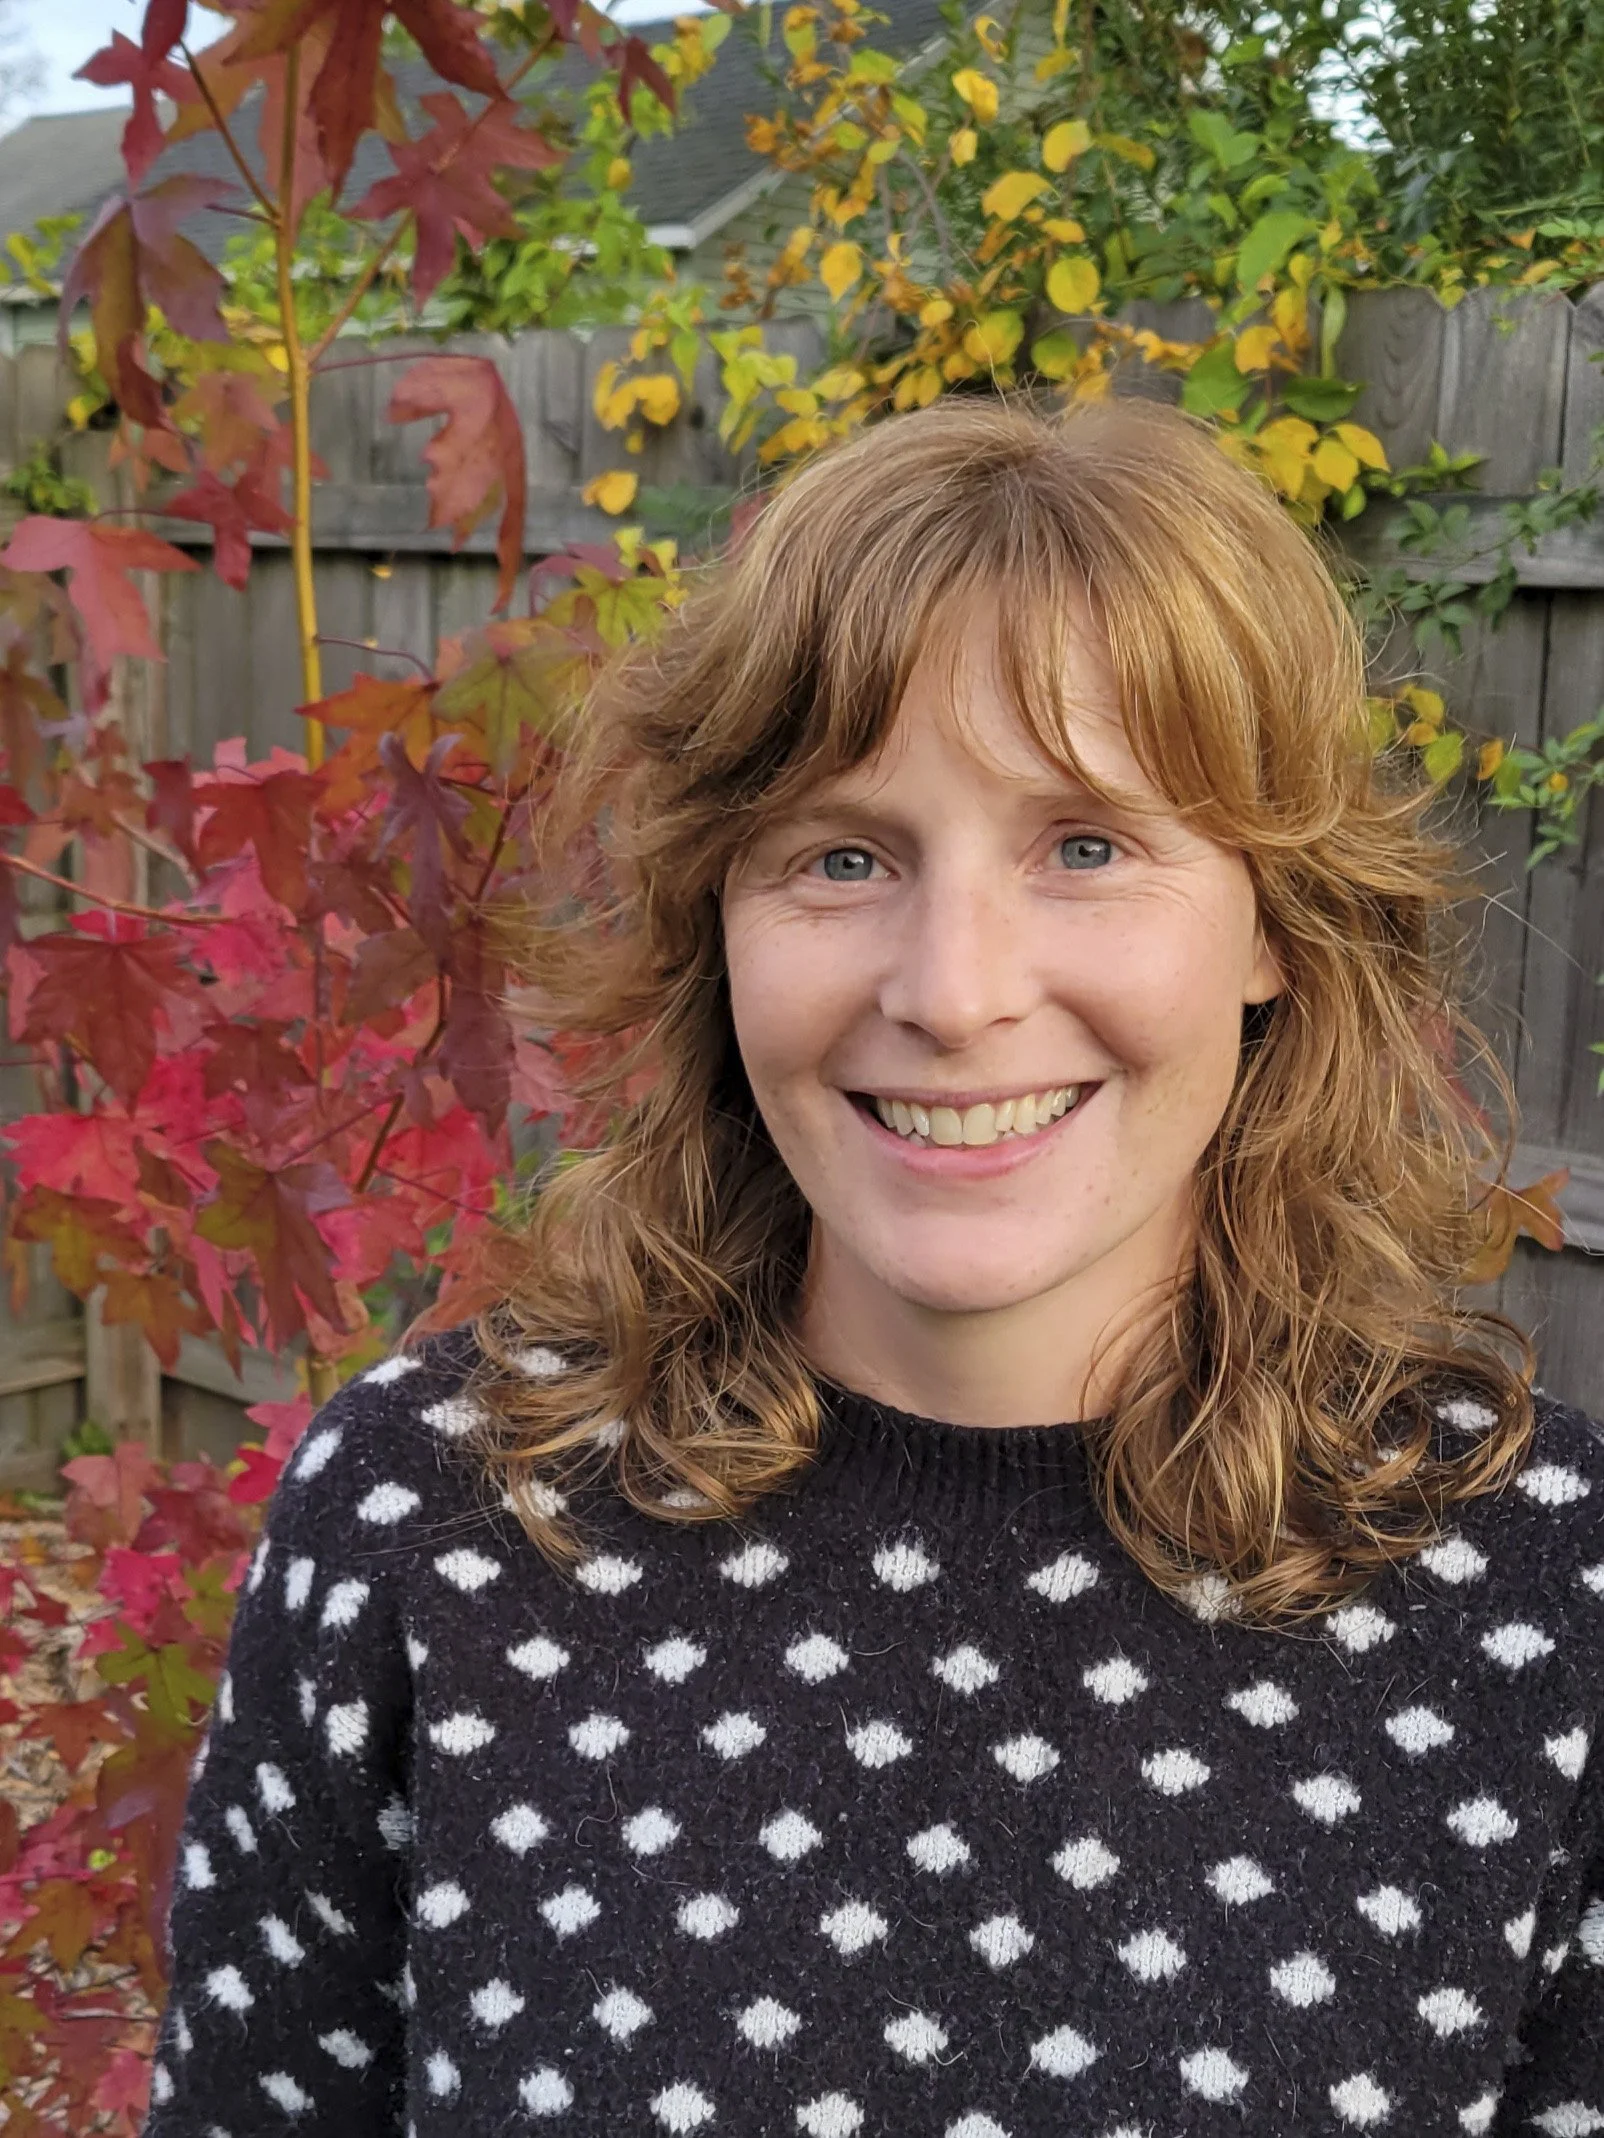
Amy Magida, PLA, AICP
Amy is the founder of PROCESS Landscape & Planning, a woman-owned small business in South Portland. Her path ran through New Orleans and Albania: after Hurricane Katrina she surveyed 9th Ward houses with Deborah Gans of Gans Studio and collaborated with ACORN on housing concepts addressing resilience and economic barriers; as a graduate student she created a landscape master plan for Gjirokastra, Albania exploring how hikers, tourists, sheep herders, and residents coexist among medieval and Roman ruins. She brings a systems-based approach shaped by work with developers, architects, universities, and municipalities — including landscape design at OLIN for Temple University’s Morgan Hall, and project management at PK Realty for the 30-acre Yard South redevelopment in South Portland.
Professional Profile:
Founder & Principal, PROCESS Landscape & Planning (WOSB)
Licensed Landscape Architect, ME
Certified Planner
Leadership & Service:
Portland Parks Conservancy, Board Member
Architalx, Board Member
Portland Urban Forest Advisory Group, Member
Education:
Master of Landscape Architecture, University of Pennsylvania
Bachelor of Architecture, Pratt Institute
RAIR (Recycled Artist in Residency), Philadelphia, 2015
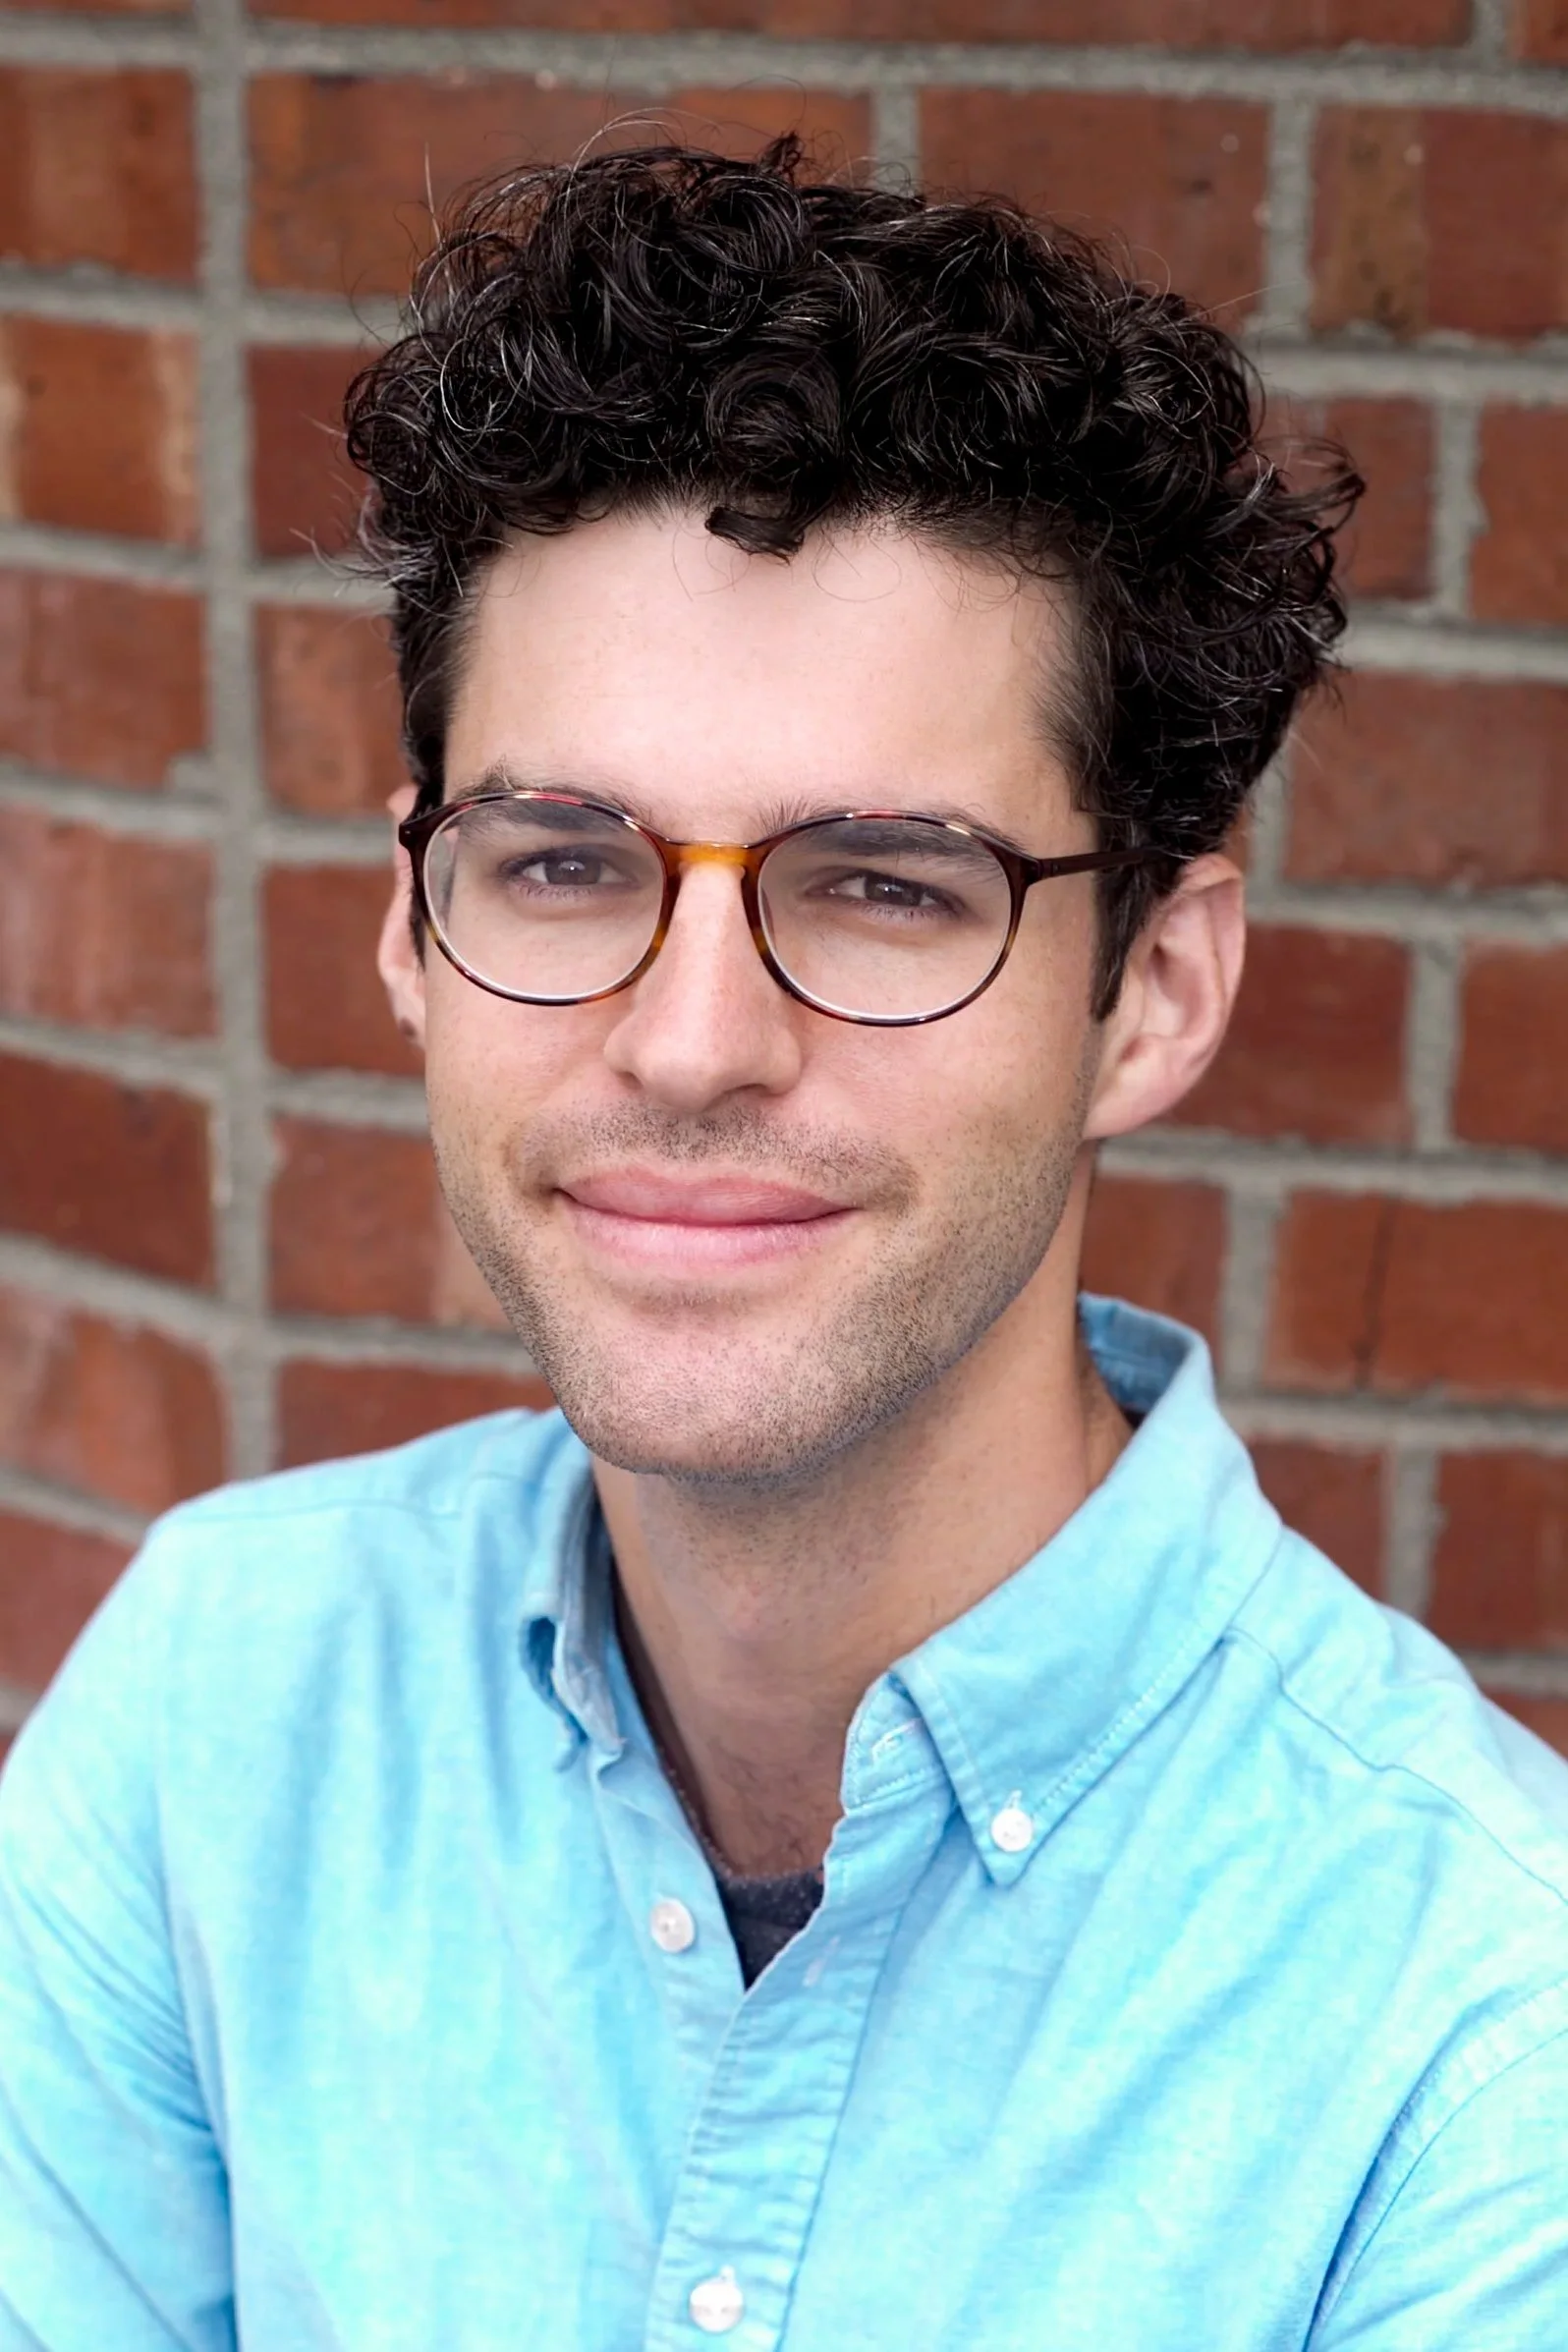
Scott Stark, AIA
Scott brings design and project-management experience to mission-driven work: community facilities, affordable housing, childcare, education, and public space. At Environmental Works Community Design Center in Seattle he was project manager and facilitator of the community-design process for Ethiopian Village — a mixed-use project combining affordable senior housing, a community center, childcare, and retail coffee space — which received a 2023 NAIOP Judges’ Community Impact Award. His earlier work includes master planning and fundraising materials for the Texas Botanical Gardens and a Native American Interpretive Center, and a conservation-focused retreat center at Shield Ranch; his Honeymoon Cottage with Knickerbocker Group received a 2025 AIA New England Merit Award. He is a member of the Association for Community Design and serves on the City of Belfast’s Housing and Property Development Committee.
Professional Profile:
Senior Project Manager & Project Designer
Member, American Institute of Architects
Member, Association for Community Design
Leadership & Service:
City of Belfast Housing and Property Development Committee
Community-design facilitator, Ethiopian Village
Co-facilitator, Capitol Hill (Seattle) community visioning and planning effort
Education:
Bachelor of Architecture, Rice University
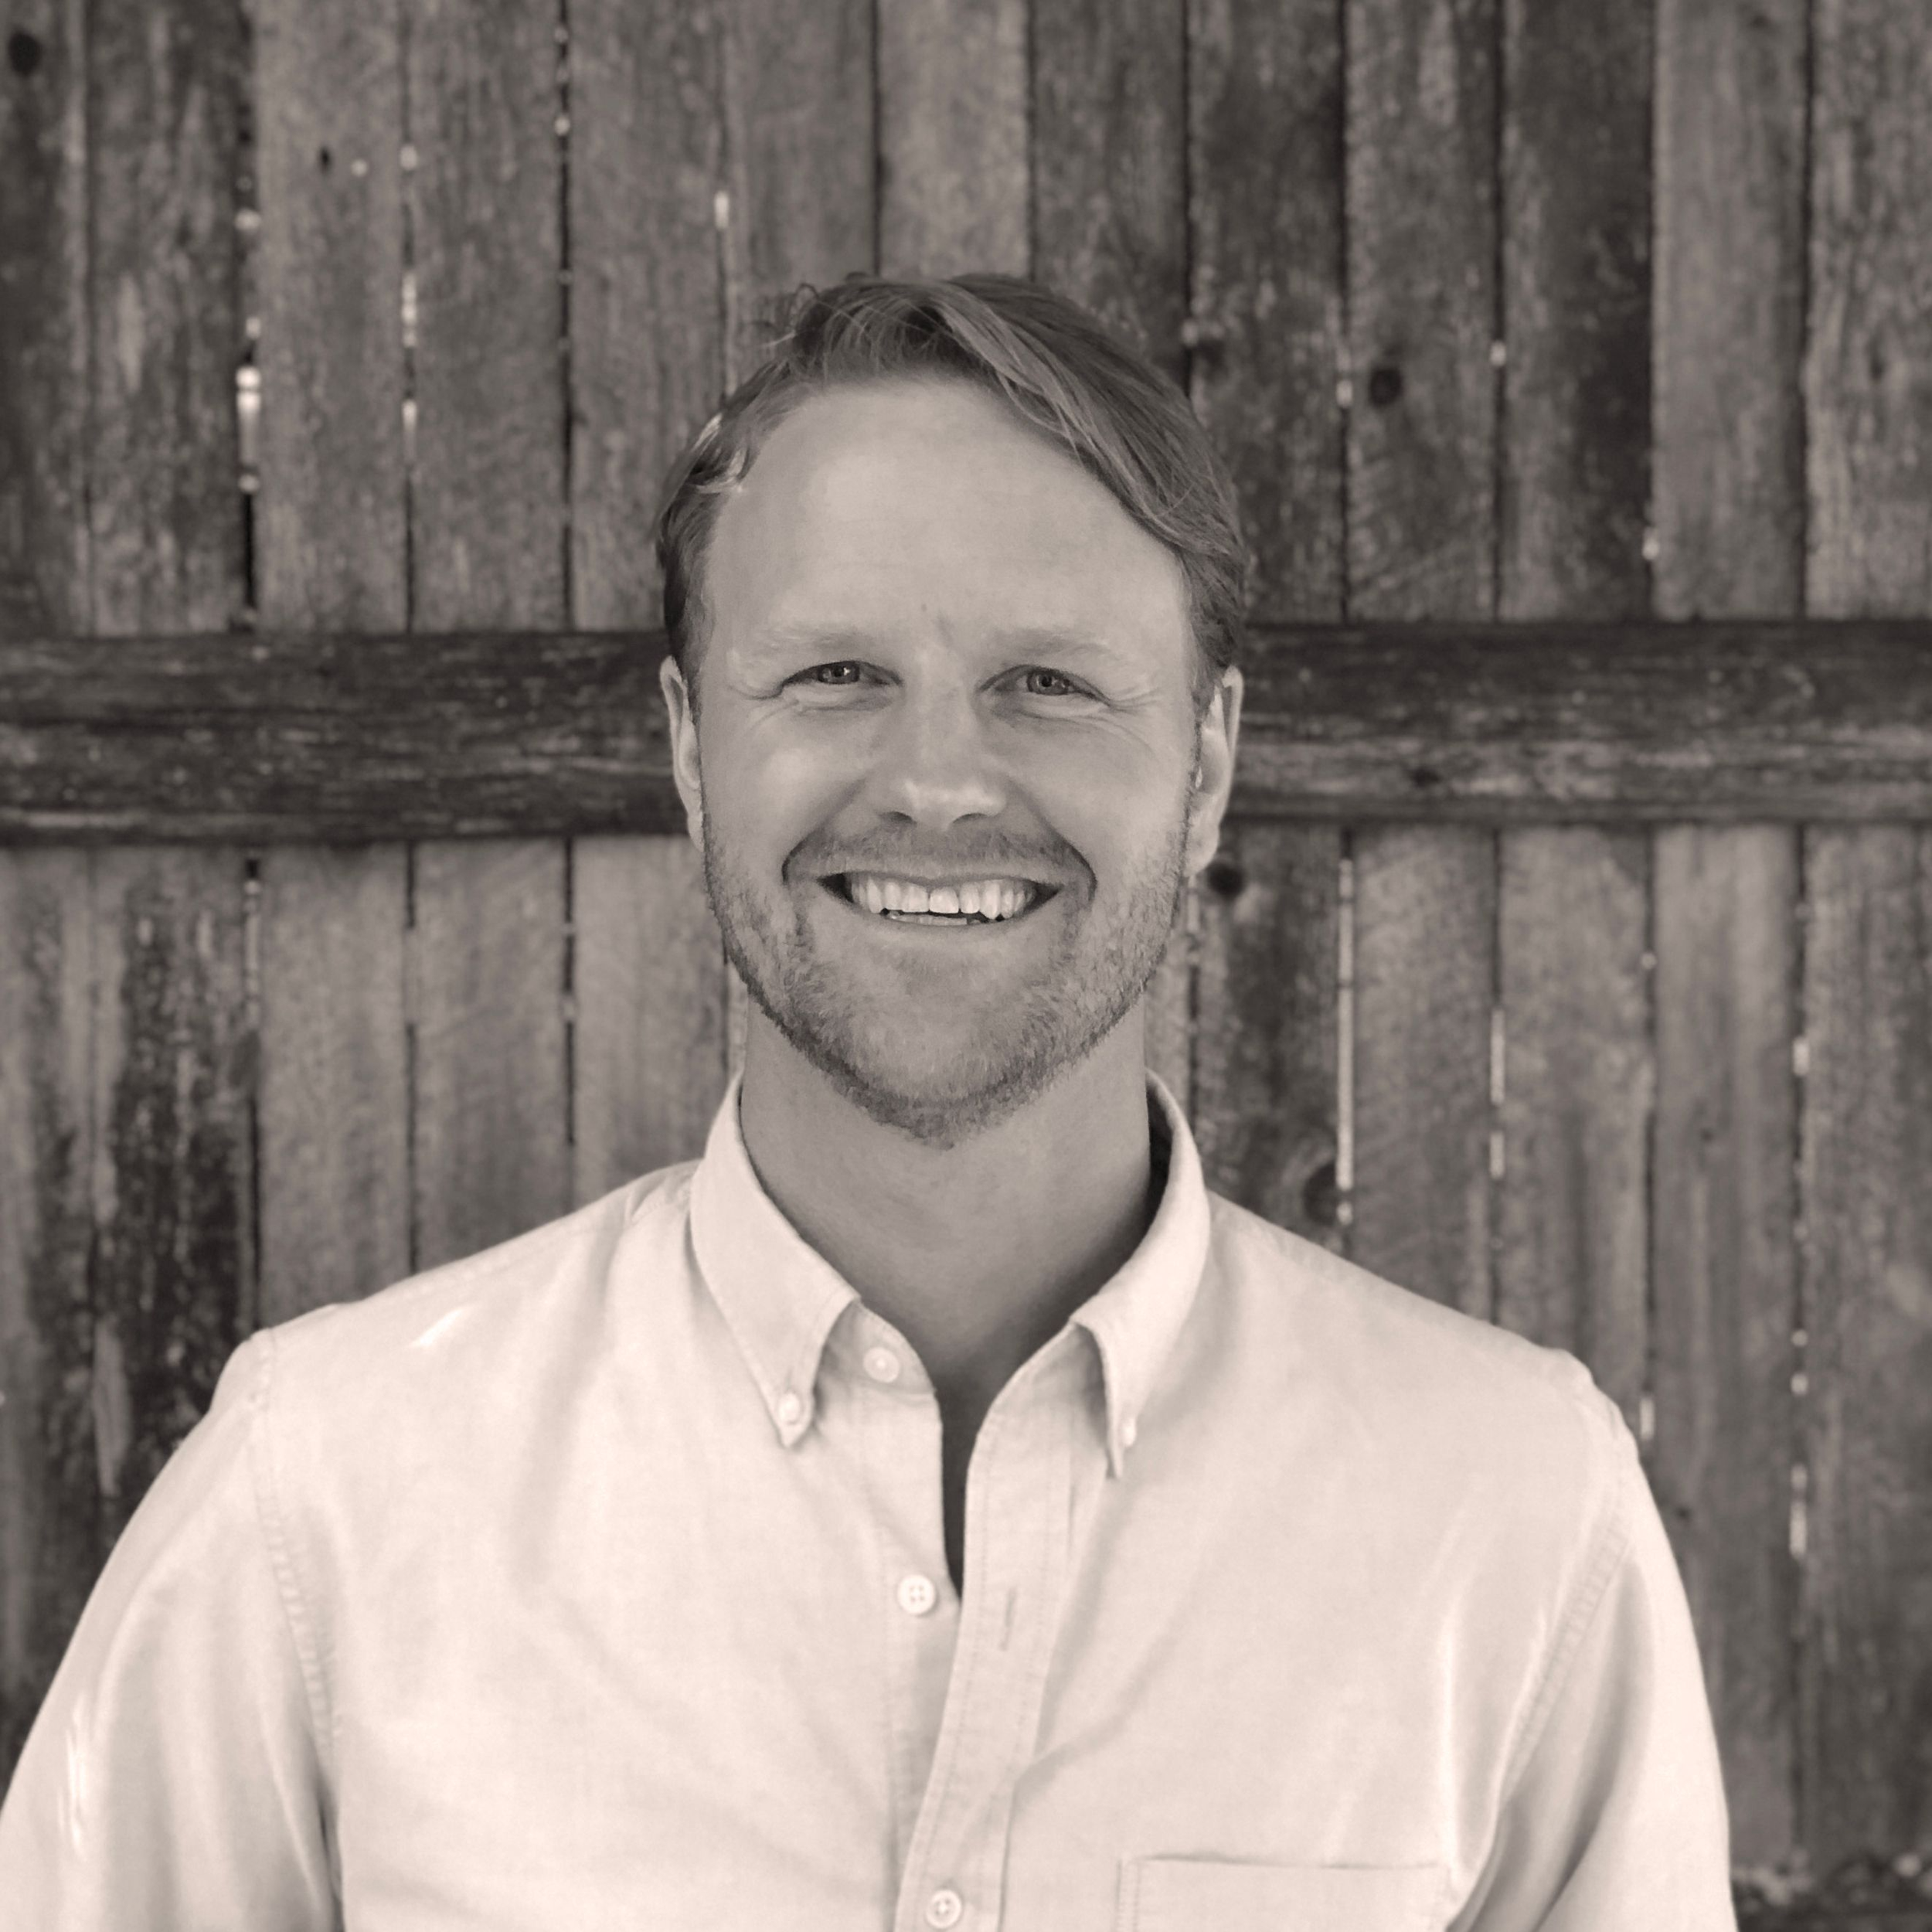
Ian Johnson, CPHC, LEED AP
Ian is a building sustainability consultant in Portland with over fifteen years of experience spanning construction project management, sustainable design, and green building consulting. While at Thornton Tomasetti’s Portland office he guided project teams through LEED certification and became a Green Rater under the LEED for Homes program, and he has taught sustainable design concepts to architecture students at the University of Maine at Augusta. His work is rooted in regenerative thinking and building science — and in the belief that buildings should give back more than they take. A nature lover and permaculturist, Ian adventures in the mountains, surfs the Maine coast, and has been known to work from a van somewhere between the two.
Professional Profile:
LEED AP ID+C
LEED for Homes Green Rater
LEED Quality Assurance Director
Certified Passive House Consultant
Education:
Boston University, 2012

Vamshi Gooje, BEMP, CEM, LEED AP
Vamshi is the founder and principal of Perpetuum Consulting Services, a Portland energy and building-science practice helping design teams, owners, and developers build smarter through advanced energy analytics. Over two decades he has modeled, measured, and improved the performance of buildings across types and geographies — from a zero-net-energy elementary school to a museum in Riyadh designed to use half the energy its code allowed. Before founding Perpetuum in 2025, he spent thirteen years at Thornton Tomasetti, rising to Associate Principal and leading the Building Analytics group within the firm’s Sustainability practice, following eight years as an energy analyst and project manager at Fore Solutions. The firm’s name reflects his philosophy: the unending cycle — buildings should work with nature, not against it, for longevity, resilience, and resource efficiency.
Professional Profile:
Founder & Principal, Perpetuum Consulting Services
Certified Building Energy Modeling Professional (BEMP)
Certified Energy Manager (CEM)
LEED AP BD+C
Leadership & Service:
AIA Maine Committee on the Environment, EUI training instructor
Scarborough Public Schools Sustainability Committee


